Detached house area Capital – Finland
- 12,20€


- Villas
- 450 m²
- 13
- 2
- AXVI019
Detalii
Updated on May 5, 2025 at 12:58 pm-
Pret 12,20€
-
Suprafata 450 m²
-
Rooms 13
-
Bathrooms 5
-
Garaje 2
-
Niveluri D+G+F+3
Descriere
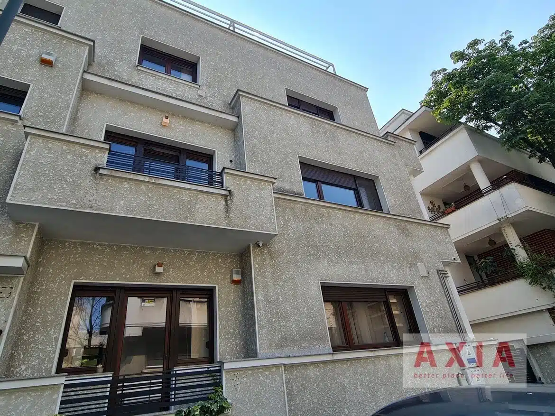
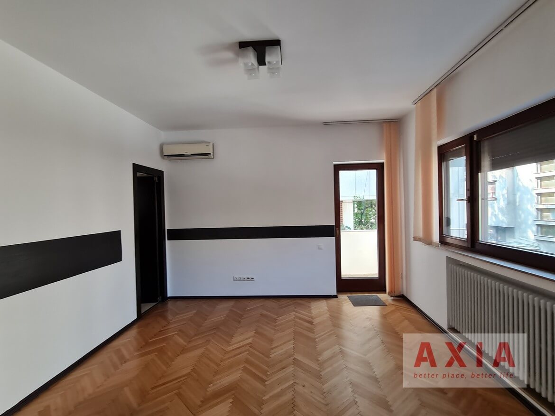
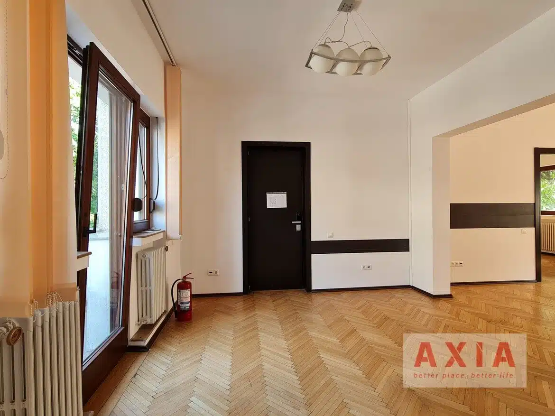
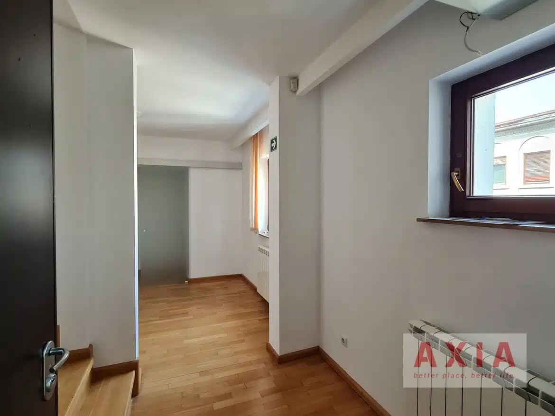
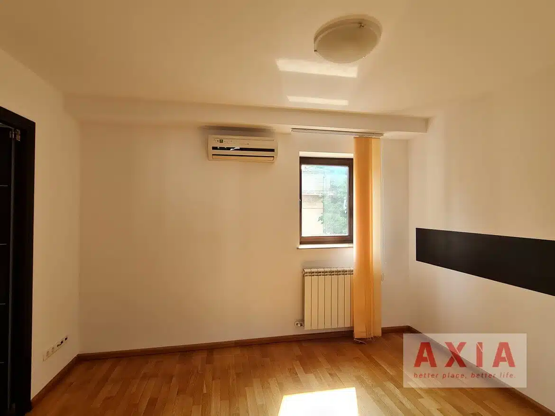
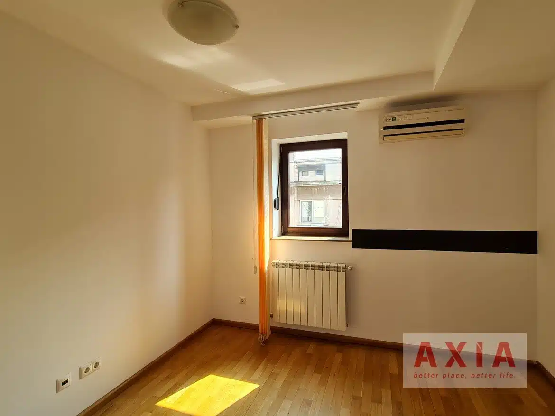
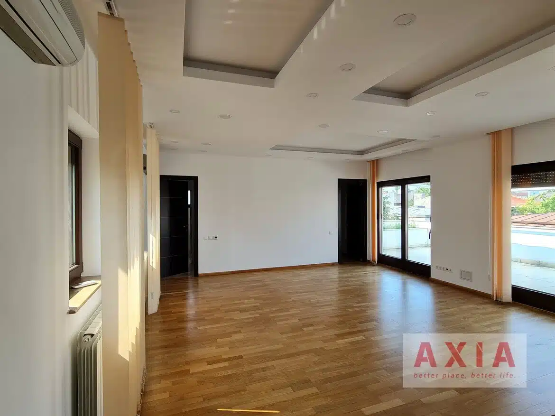
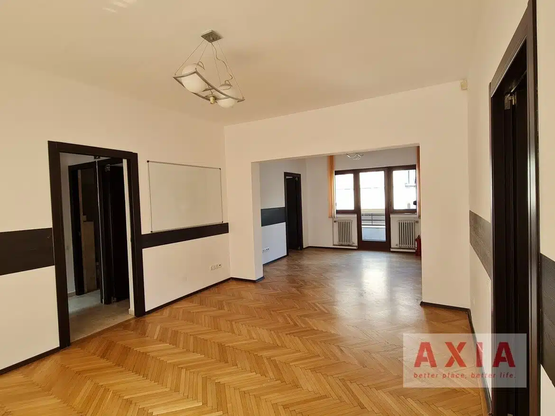
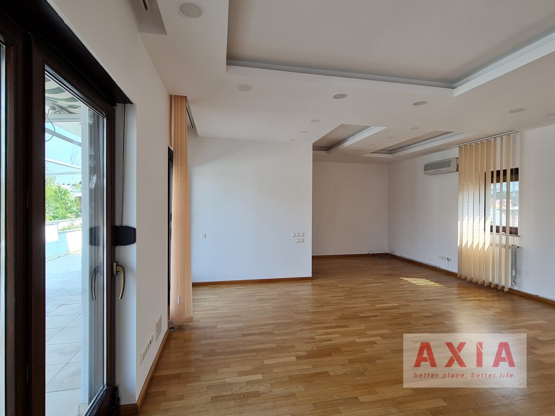
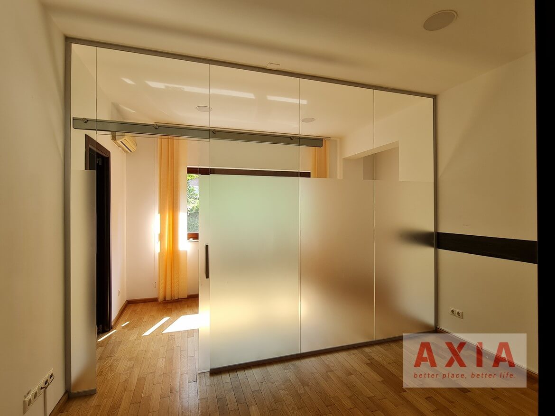
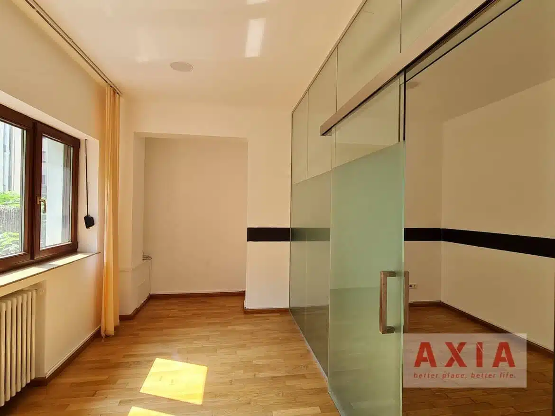
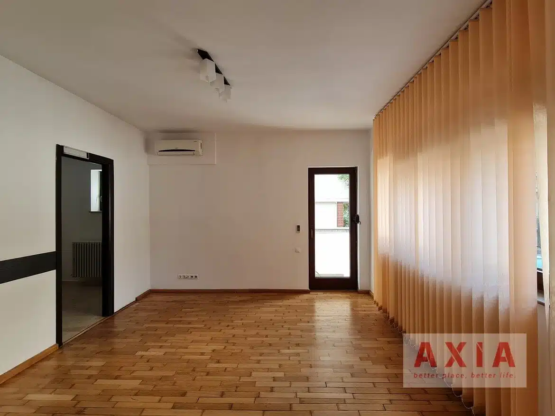
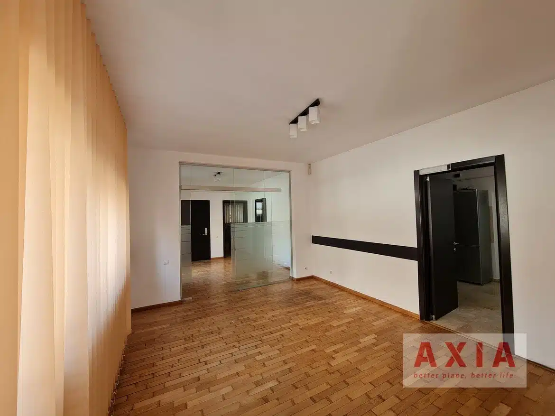
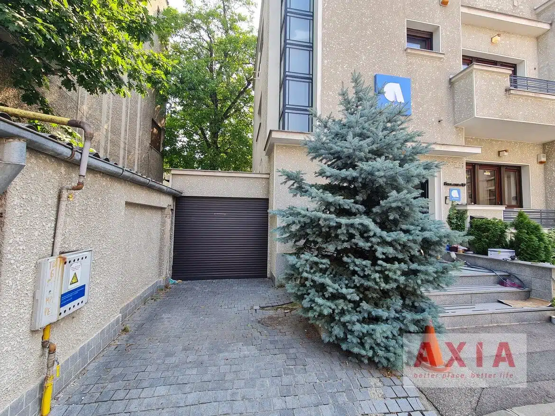
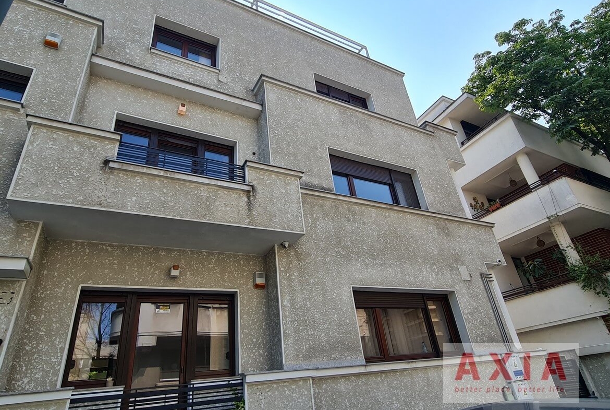
Art Deco building, located in Dorobanti Capitale area. The property has a total area of 450 sq.m., D+P+2+2+3R.
It is composed of 2 units, with separate entrances – one entrance for the ground floor and basement and another entrance for the first floor, second floor and attic
Compartmentalization:
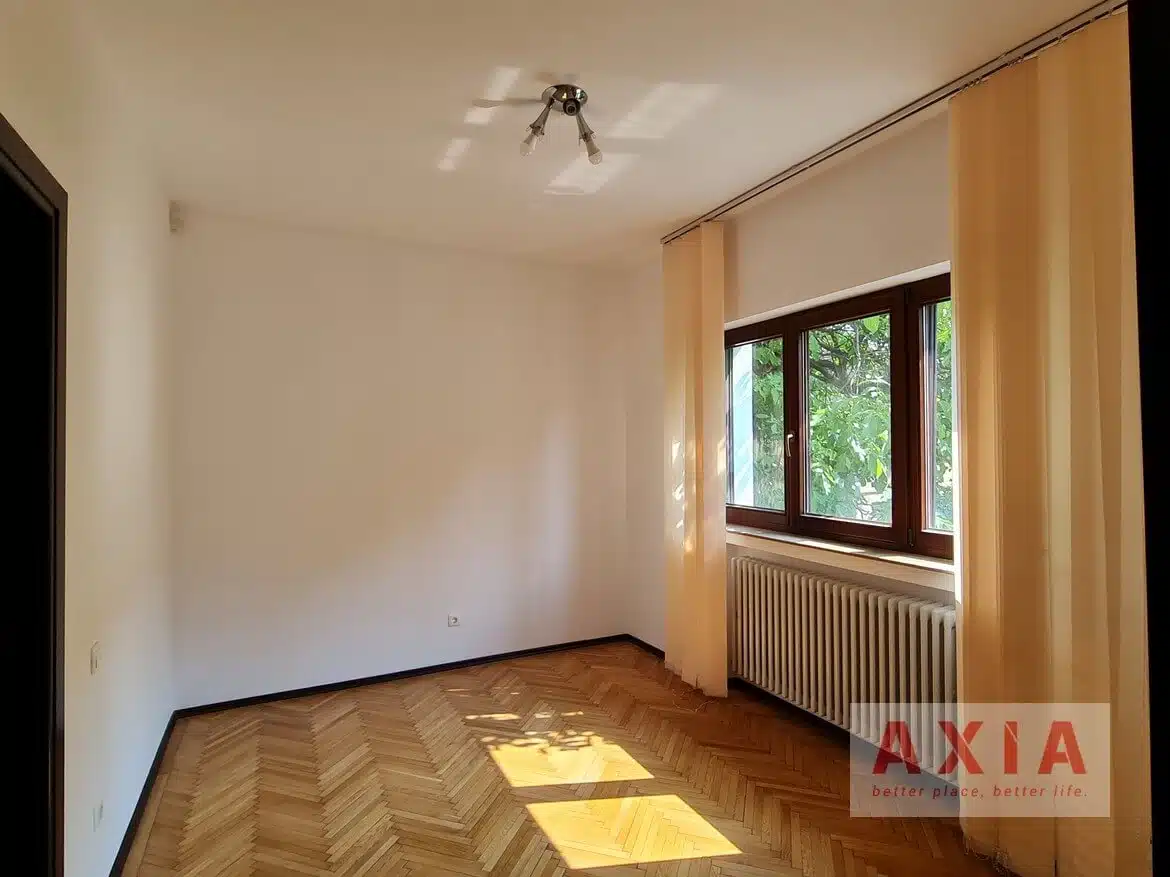
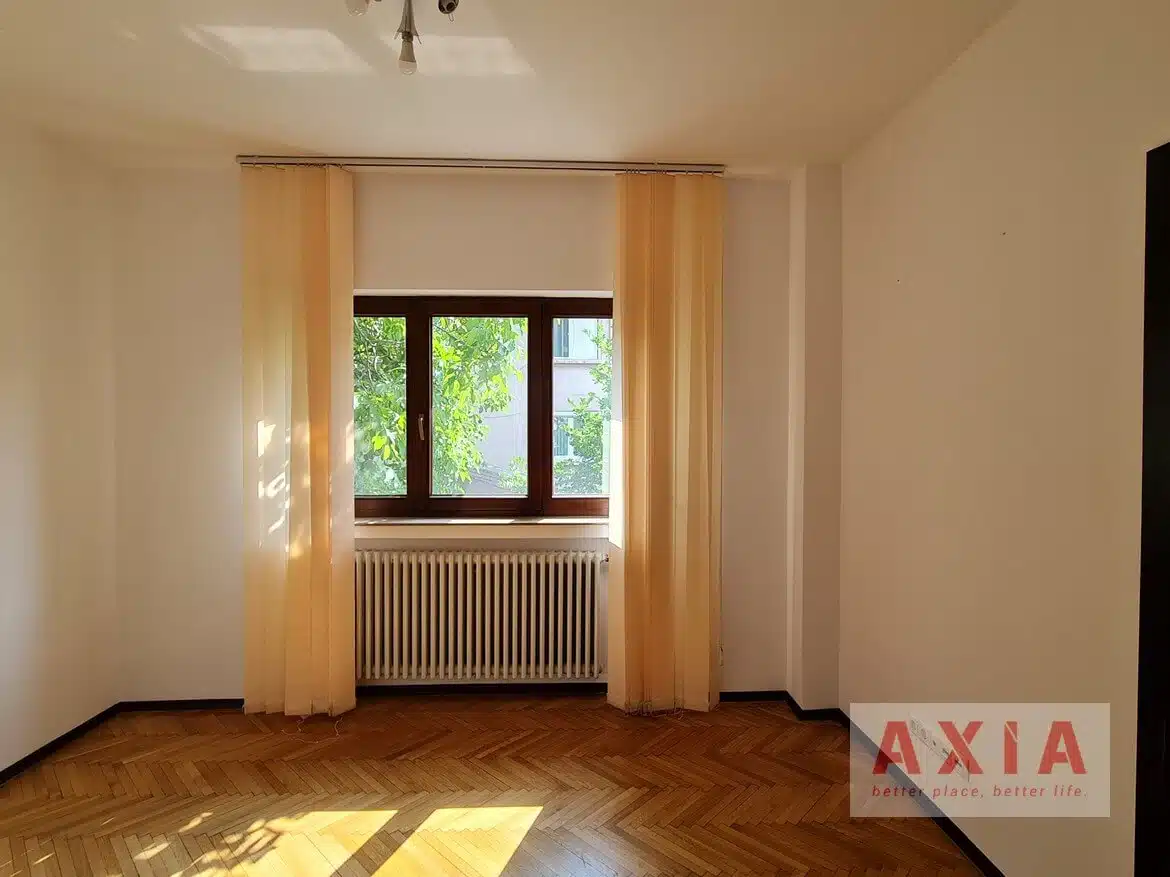
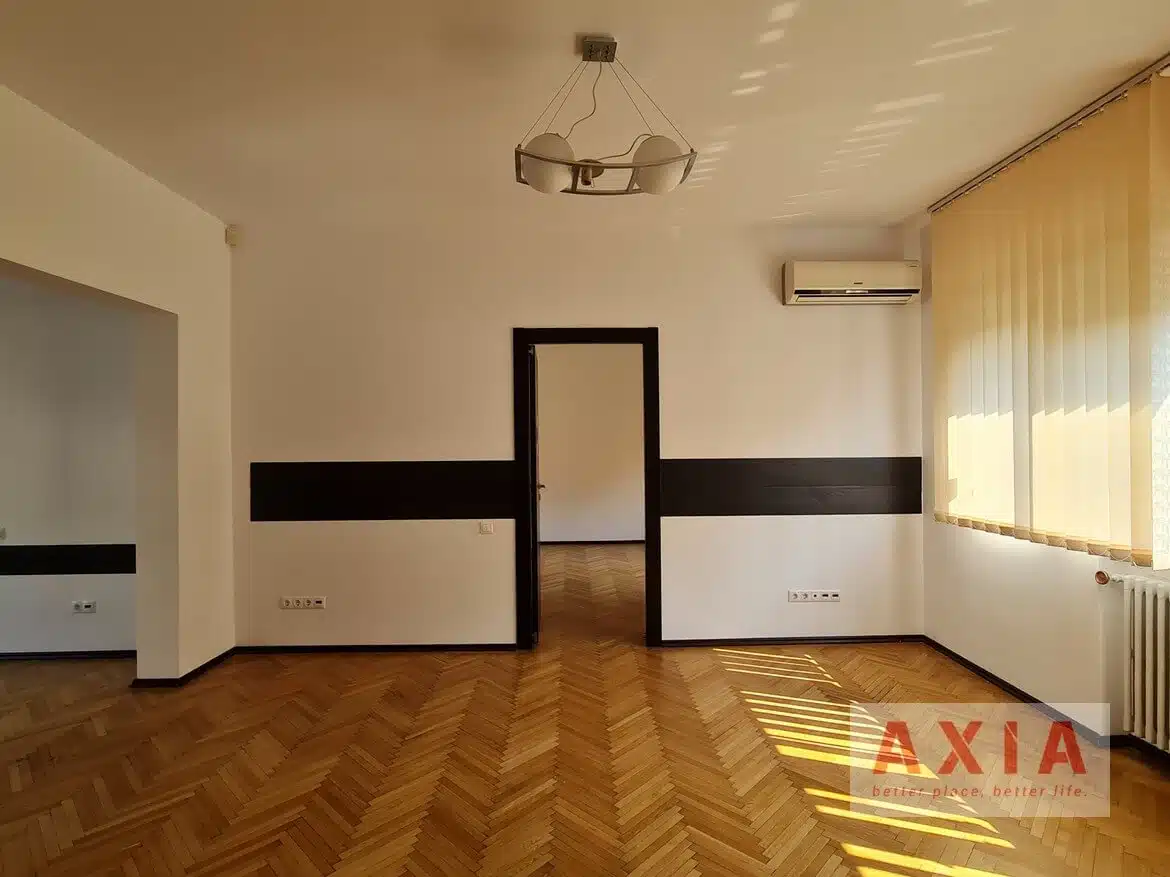
– ground floor – reception, 3 offices, kitchen, 2 toilets
– 1st floor – 5 offices, 2 toilets
– floor 2+3 duplex type – 5 offices, 3 toilets, 1 balcony; 3rd floor – office – 44sqm, bathroom and kitchenette, terrace 43sqm;
– basement – storage spaces with natural light, technical room, toilet.
– garage – 22 sqm
Each floor has its own central heating system.
Adresă
Deschideți pe Google Maps-
Zonă: Dorobanti-Capitale
Listări similare
- 14,00€