
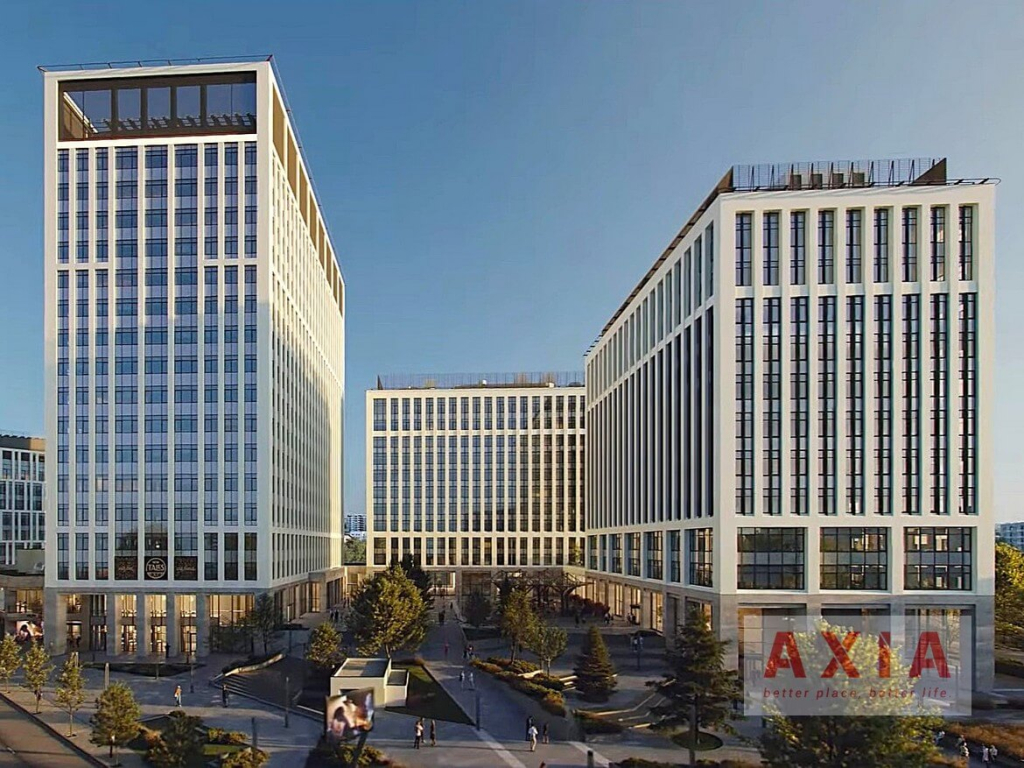
Timpuri Noi Square Phase 2 marks a new stage in the evolution of one of the most modern and dynamic business hubs in Bucharest. The development brings not only the expansion of office space, but also a profound transformation of the way in which work, leisure and community intertwine in a smart and sustainable urban space.
With a bold architecture and future-oriented vision, Timpuri Noi Square Phase 2 redefines the standards of comfort, energy efficiency and urban experience for companies that want a premium working environment in a central, connected and lively location.
If you are planning to relocate your company headquarters or looking for a modern space in an area with direct access to the subway, Timpuri Noi Square Phase 2 may be the perfect choice. Contact AXIA Development for details and current availability.
About New Times Square Phase 2
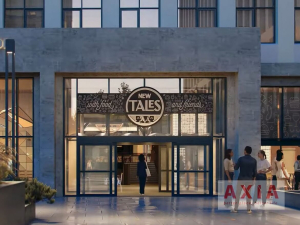
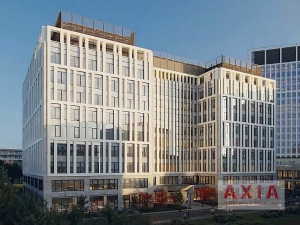
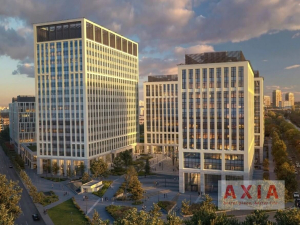
Timpuri Noi Square Phase 2 includes two modern office buildings and a vibrant commercial area – New Tales Food Hall, a space dedicated to community, gastronomy and creativity. The project totals over 105,000 square meters of built area, of which more than 60,000 square meters are dedicated to offices and retail, complemented by 3,000 square meters of green spaces and almost 700 parking spaces.
The LEED Platinum certification confirms the commitment to sustainability and energy efficiency, positioning the project among the top green buildings in Central and Eastern Europe.
For information about available configurations, surfaces or floor plans, send us a message or call us to receive a personalized offer.
Urban experience and the Timpuri Noi Square community
Timpuri Noi Square Phase 2 brings more than just office space – it creates an authentic urban ecosystem, where work, socializing and relaxation coexist harmoniously.
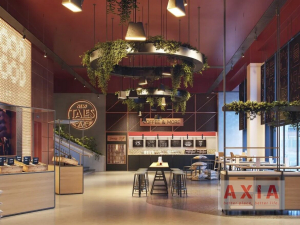
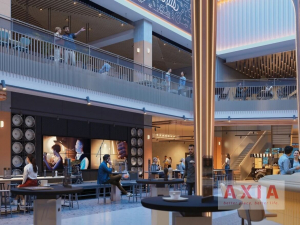
The New Tales Food Hall will become the centerpiece of the ensemble – a place where local gastronomy, contemporary design and community spirit come together to provide a complete urban experience. From quick lunch breaks to after-work events, the space encourages interaction and belonging, becoming the vibrant heart of the neighborhood.
Sustainability and innovation
The project is built in line with the EU 2030 regulations on energy efficiency and sustainability. The buildings operate without the use of fossil fuels, using renewable energy and smart consumption management technologies.
- HVAC systems with 100% fresh air ventilation
- High-performance facades with thermal insulation and solar protection
- Operable windows every 2.7 m
- Digital temperature and consumption management
- Efficient LED lighting and presence sensors
With these solutions, Timpuri Noi Square Phase 2 positions itself as a benchmark in terms of urban sustainability and technical performance.
Office space – comfort and performance
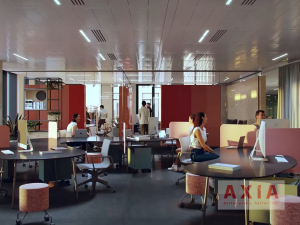
The office spaces are designed for maximum flexibility and comfort, with a clear height of 3 m, raised floors, modular suspended ceiling and high efficiency LED lighting.
Main technical features:
- 2-pipe HVAC system with energy efficient fan coils
- Bulkhead radiators for uniform thermal comfort
- Digital card controlled access and full HD CCTV system
- Fire detection and extinguishing systems in all areas
- 8 fast elevators in TN04 and 6 in TN05, plus parking elevators
The buildings are designed on a structural grid of 8.1 m, offering modularity and freedom in configuring interior layouts.
Send us your company’s requirements and Axia Development will recommend the ideal configuration in Timpuri Noi Square Phase 2.
Facilities and connectivity
- Direct access to Timpuri Noi metro station
- LEED Platinum Certification
- Charging stations for electric cars
- Facilities for cyclists, changing rooms and showers
- Conference rooms and collaboration areas
- Operable windows and abundant natural light
- Renewable energy and digital consumption management
- Extensive green spaces and pedestrian areas
- New Tales Food Hall – integrated culinary and social experience
A new standard for office space in Bucharest
Timpuri Noi Square Phase 2 goes beyond a real estate project. It is a vision of the future of work and urban living – connected, sustainable and people-oriented.
With a balanced mix of premium offices, commercial spaces and relaxation areas, the project defines a new landmark for the business community in Bucharest.
For more detailed information about renting office space, contact AXIA Development – your consultant specialized in offices in Bucharest.

