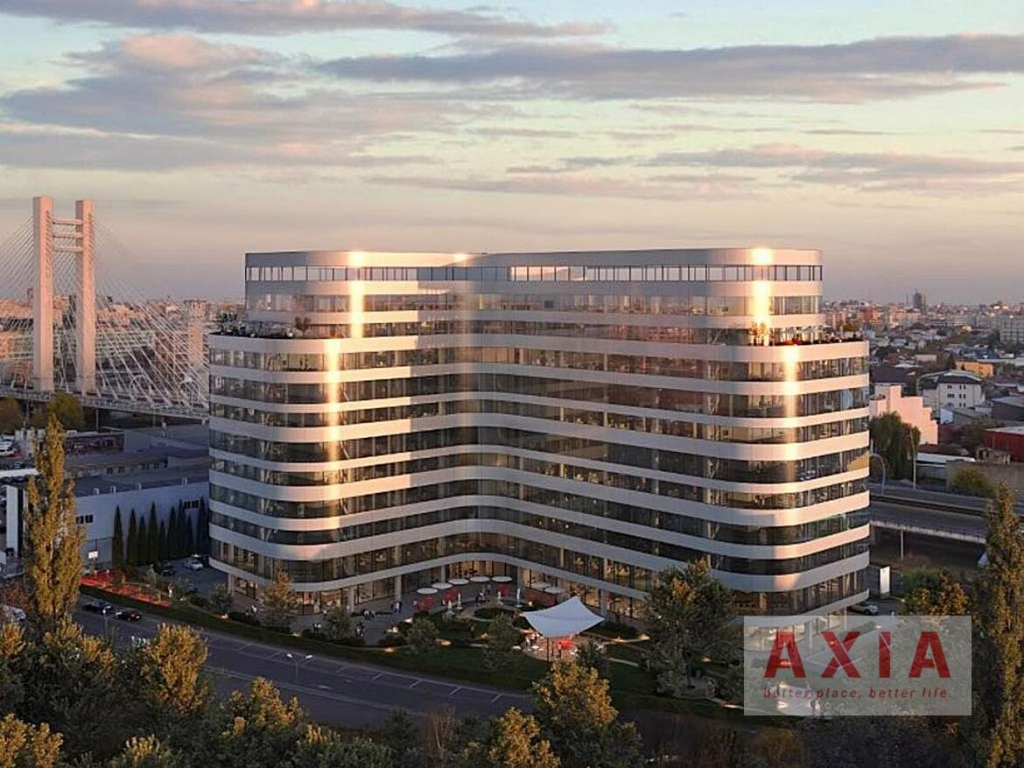

ARC Office Experience – Premium and sustainable offices in Basarab area – Bucharest
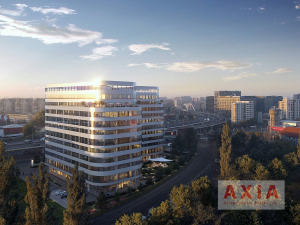
ARC Office Experience is a new generation office building created for efficiency, comfort and sustainability. With a modern architecture and a people-oriented vision, the project by developer PPF Real Estate brings a new working experience to Bucharest – balanced, green and ready for the companies of the future.
Premium location: just 2 km from Victoriei Square, in close proximity to Basarab Bridge, ARC offers quick access to metro, tram, bus and train station – an ideal connection for teams that value time and mobility.
If you are planning a relocation of your current office, Contact AXIA Development for details about availability and similar options in the Basarab – Orhideea area.
A green, smart and fully electric building
ARC redefines energy efficiency as a LEED Platinum and nZEB compliant building. Designed all-electric, without methane gas, the building offers the comfort of the future through state-of-the-art technologies:
- Photovoltaic panels and smart BMS to monitor and reduce consumption
- Radiant ceilings – 30% more efficient air conditioning than traditional systems
- 100% filtered fresh air without recirculation
- Operable windows and circadian lighting for a healthy work rhythm
- Energy consumption 10% below nZEB standard and CO₂ emissions reduced by 30%
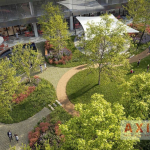
Green Oasis – 2,500 square meters of nature integrated into the working environment
ARC offers a 2,500 square meter urban garden, which occupies 32% of the total site – an oasis of relaxation and inspiration for employees. Green spaces contribute to productivity, reduce stress and create an active community.
- outdoor work and lunch areas
- amphitheater, pond and meditation spaces
- walkways and benches for discussion
- trees and outdoor sports furniture
For companies that prioritize the health and quality of the working environment, ARC becomes a benchmark of the new generation of green offices in Bucharest.
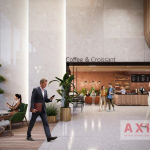
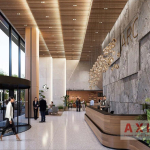
Retail & Lifestyle – everything you need in the office
The 1,650 square meter ground floor is home to a carefully selected selection of commercial spaces, designed to balance work and lifestyle:
- Specialty café and brunch area
- Canteen with healthy meals
- Mini market with fresh produce
- Fitness room with dedicated memberships for tenants
Technical specifications
- Total surface: 30.000 sq.m GLA
- Floors: 2S + P + 10E
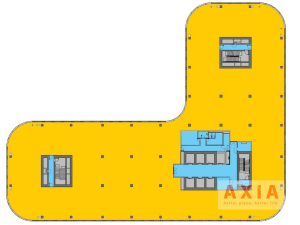
- Floor area: approx. 2.950 sq.m
- Parking: 336 parking spaces (possible up to 422)
- Clear height: 3.00 m
- Density: 1 person / 8 square meters
- 800 kVA generator and dual NetCity connections
For detailed plans and customized offers, send a request to the AXIA team.
Premium experience for tenants
The building is Build-to-Suit – which means that the spaces can be tailored to tenants’ needs. The focus is on flexibility, comfort and operational efficiency.
- Lockers, showers and bike racks
- Electric charging stations (min. 17, extendable)
- Valet parking
- Dedicated app for tenants for parking, access and notifications
ESG & social responsibility
ARC Office Experience follows Environmental, Social & Governance principles and is designed for long-term ownership.
- Acces4You certification – fully accessible building
- Zero methane and 100% clean energy
- Recycled materials (aluminum, copper, steel)
- Transparent management by PPF Real Estate
Project timetable
ARC Office Experience is under construction, with estimated delivery in 2026. Interested companies can get early information on availability and pre-lease terms.
Contact AXIA Development for details about ARC Office Experience